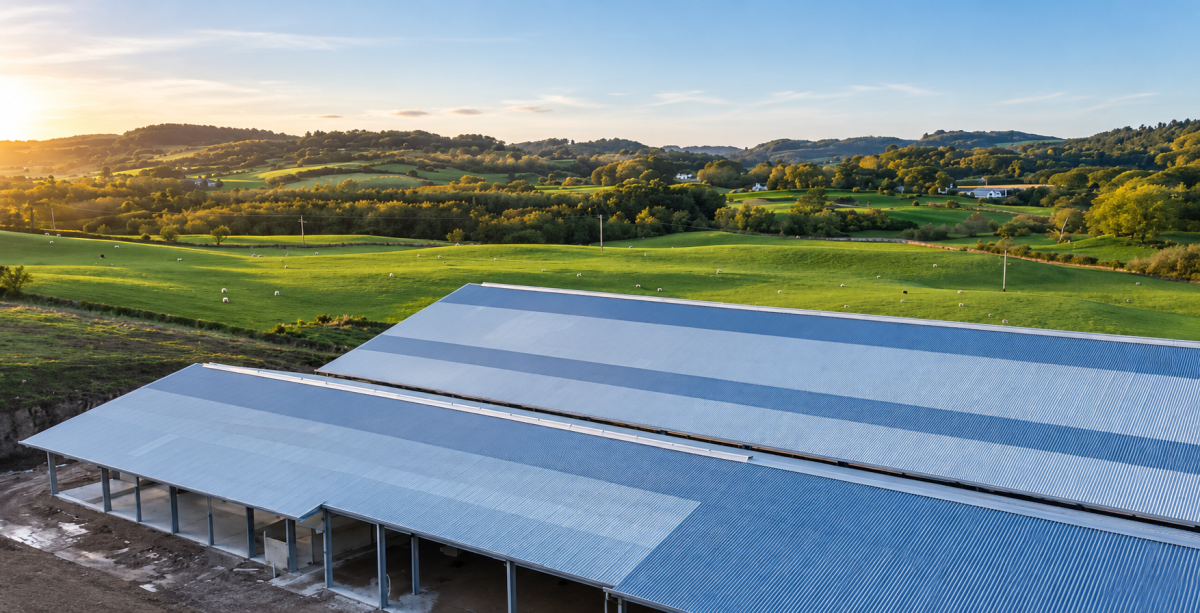
A Big Job
Some projects are a little different.
This was one of them.
Built for a long-standing customer, the project involved two large dairy buildings – Building One: 264′ x 108’ x 15’, Building Two: 224’ x 70’ x 13’, extensive concrete works and underground slurry storage, creating a setup designed around the way the farm works every day.
There was a lot going on, but that’s exactly the sort of project we enjoy getting stuck into.
Designed for Dairy
Good dairy buildings don’t need to be complicated, but they do need to work.
Heatguard roof sheets were used throughout the project to help keep temperatures down during warmer weather, while roof lights bring plenty of natural daylight into the buildings.
Vent-Air cladding and Yorkshire boarding help encourage airflow, creating a bright, open environment for livestock.
More than a Shed
While the buildings themselves form the centrepiece of the project, there was a huge amount of work happening at ground level too.
The development included cubicle areas, slatted tanks, concrete aprons and works around the dairy facilities, helping bring the whole site together.
Projects like this are never just about putting up a steel frame. It’s about understanding how the farm operates and creating facilities that make sense for the people using them.
The Finished Result
The completed development provides Boreland of Colvend with a dairy setup that’s ready for years of use.
It’s a project we’re proud to have been involved with and a great example of what’s possible when building design and practical farming experience come together.
Take a look through the photographs below to see the finished result.