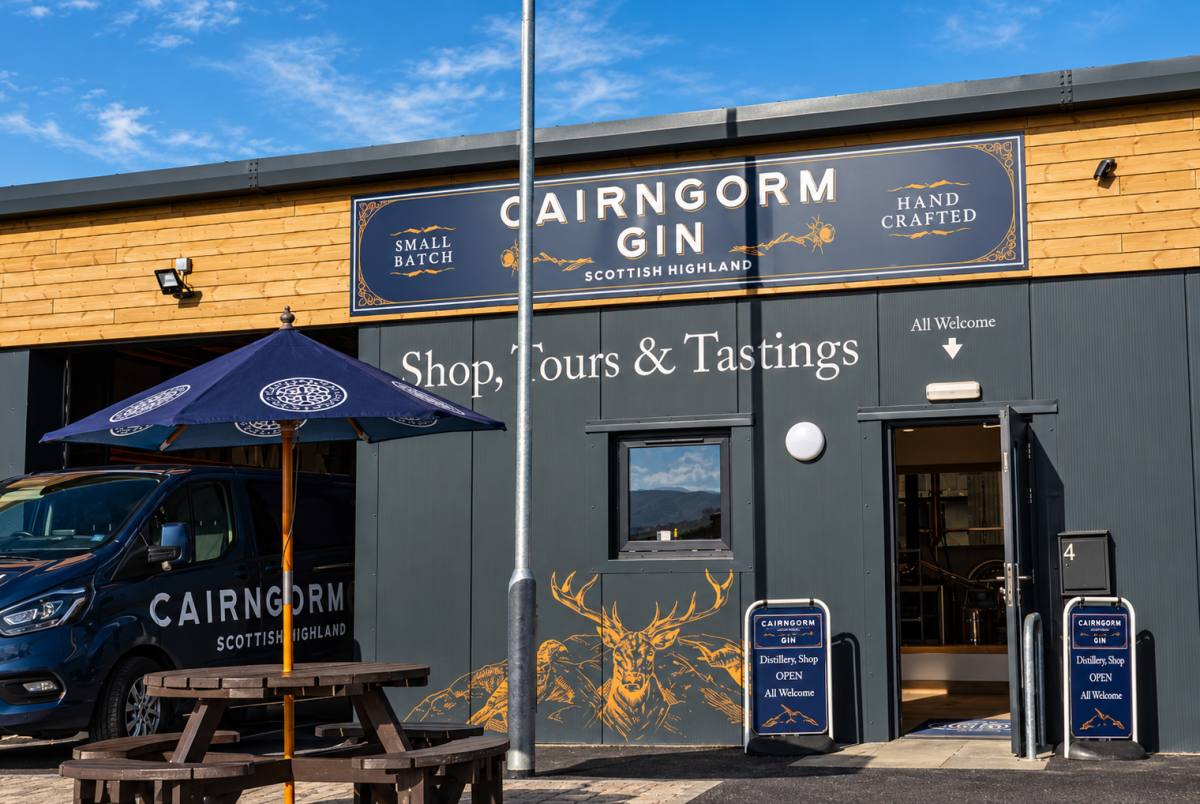
Back For Phase 2
Following the successful completion of Phase 1, we were delighted to return to Aviemore to help deliver the next stage of this development.
Working for client AMC Homes, this phase of the project involved the construction of Units 10-17, providing additional commercial space within the growing business park
Designed To Work Together
The development consists of two connected buildings that have been designed to complement one another while maintaining separate roof structures.
This approach provides flexibility for future tenants while creating a development that feels cohesive across the site.
All steelwork was galvanised to help protect the buildings against the Highland climate and provide a durable finish for years to come.
Ready For Business
Large roller shutter openings were incorporated throughout the development, providing easy access for future occupants.
Roof lights help bring natural daylight into the units, while insulated wall and roof systems create comfortable commercial spaces that can be adapted to suit a wide range of uses.
Projects like this are all about creating buildings that work for the businesses that will eventually occupy them.
The Finished Result
The completion of Phase 2 marked another important step in the continued development of Granish Industrial Estate.
For us, it was a pleasure to return to a project we’d already been part of and help bring the next phase to life.
Take a look through the photographs below to see the completed development.