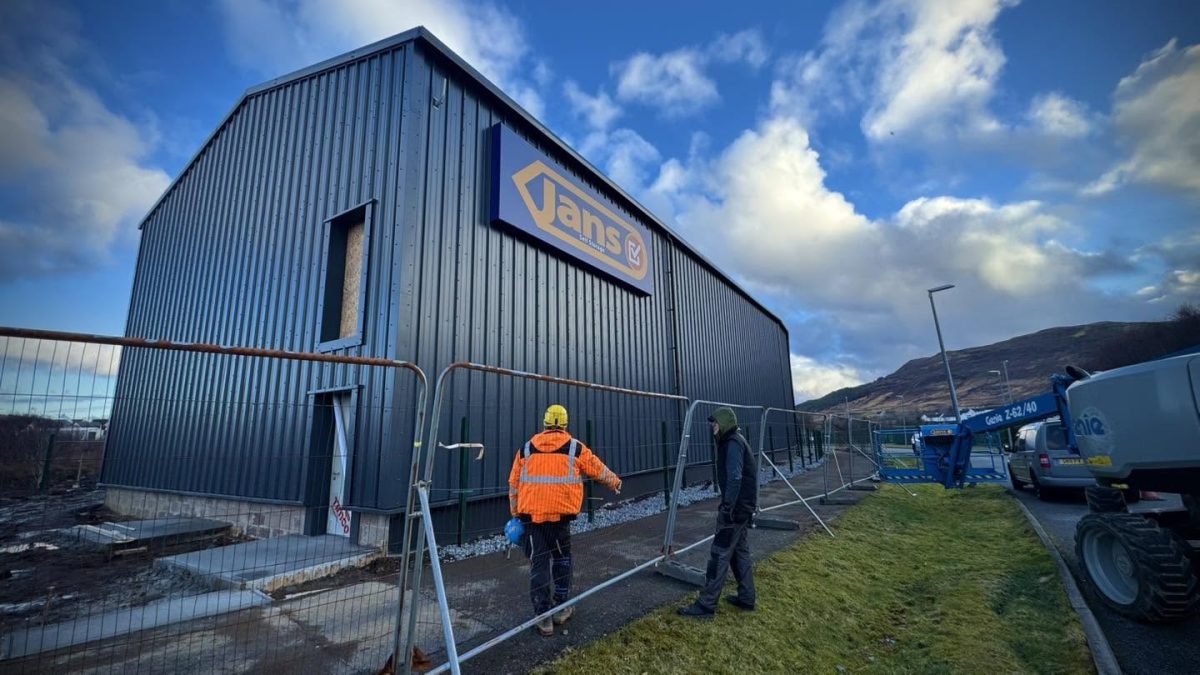
Not Your Typical Shed
Most steel-framed buildings follow a fairly familiar shape.
This one didn’t.
Constructed on the Isle of Skye, this industrial building was designed with a curved footprint, creating a striking structure that stands out from the more traditional layouts we often work with.
Projects like this are always interesting because they require a slightly different approach from the outset.
Built To Match The Design
While the building may look a little different, the goal remained the same: create a practical space that works for the people using it.
The steel frame was fabricated and erected by our team before being clad with insulated composite panels to create a weather-tight building suited to the conditions on the west coast.
Large roof lights were incorporated throughout the structure, helping bring natural daylight into the building.
A Project That Stands Out
One of the things we enjoy most about construction is that no two projects are ever exactly alike.
Every now and then, a design comes along that breaks away from the norm and creates something a little more memorable.
This was one of those projects.
The curved layout gives the building its own character while still delivering the practical space the client needed.
The Finished Result
The completed building is a great example of how steel construction can be adapted to suit different designs without compromising on function.
It’s certainly not the sort of project you see every day, which makes it one we’ll remember for a long time.
Take a look through the photographs below to see the finished project.