Making Room For More
When a building is already working well, extending it often makes more sense than starting again.
That’s exactly what this project at Woodhead Farm was all about.
The development involved a substantial extension to an existing feed store, creating significantly more storage space while tying in with the original building and layout already in place on the farm (Building Size: 169′ x 130′ X 28′).
Built To Fit
One of the challenges with extension projects is making everything work together.
The new structure was designed to connect with the existing feed store, with alterations made to the original rainwater system and cladding to accommodate the larger footprint.
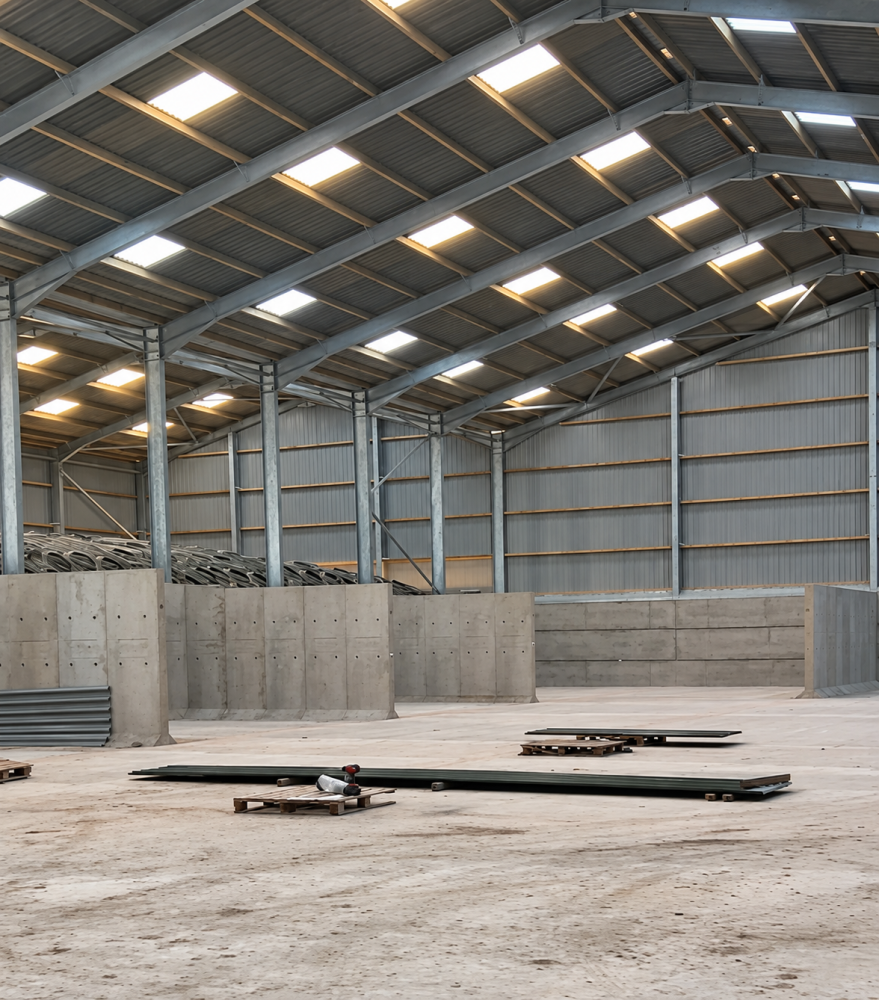
Large numbers of roof lights were incorporated throughout the building, helping maximise natural daylight inside the store, while galvanised steelwork was used to provide a durable structure built for the long term.
More Than Just Steelwork
The project also included a significant concrete package.
A new concrete floor was installed throughout the building, creating a hard-wearing surface suited to the demands of a busy agricultural site.
CWP T-walls were incorporated as part of the development, helping create storage bays within the building and making the most of the available space.
The Finished Result
The completed extension provides Woodhead Farm with considerably more covered storage while building on facilities already in place.
Projects like this are a good reminder that sometimes the best solution isn’t a completely new building.
Sometimes it’s making a good building even better.
Take a look through the photographs below to see the project.